01
Consultation
We understand your style, needs, and budget.
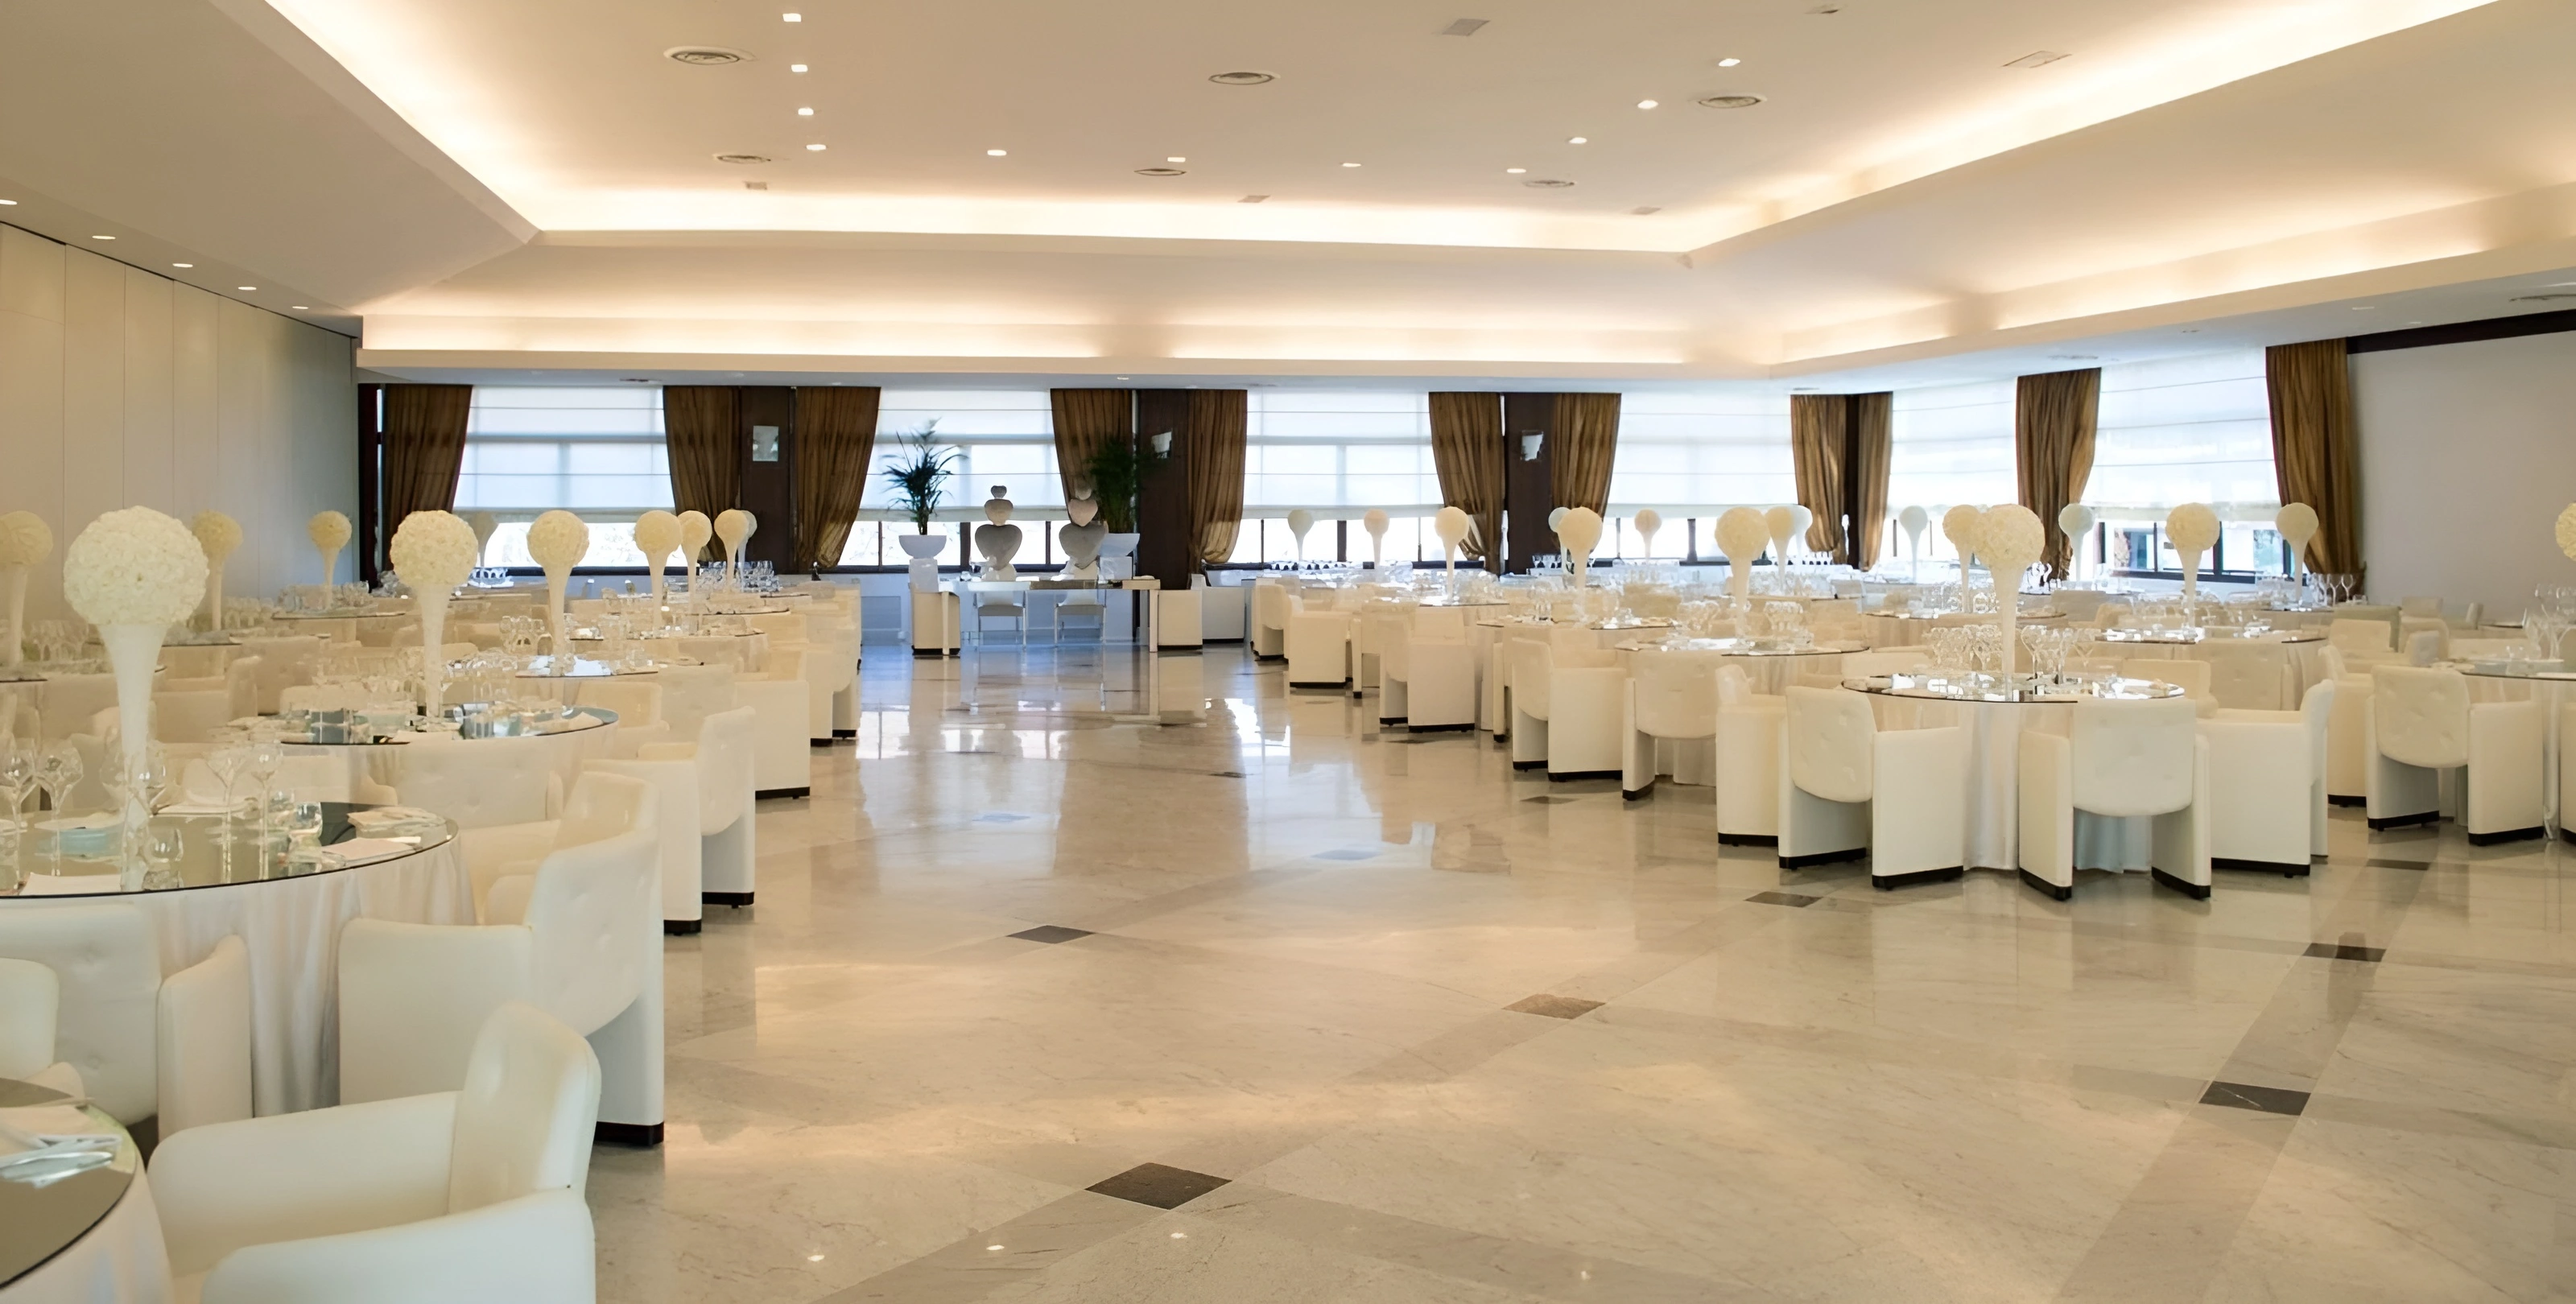
An expertly designed conference or banquet hall serves as the foundation for hosting unforgettable corporate meetings, social engagements, and celebrations.
Minion's professional Conference & Banquet Hall Interior Designers in Chennai deliver multi-purpose, refined, and functional spaces, providing comfort, flair and superior operation for varied events.
Designed halls create perspectives on guest experience and comfort, and applicable staff operational countdowns. Paying careful attention to layouts, lighting, chilling, and décor generates better engagement, organisation and enjoyment while contributing to your brand's identity.
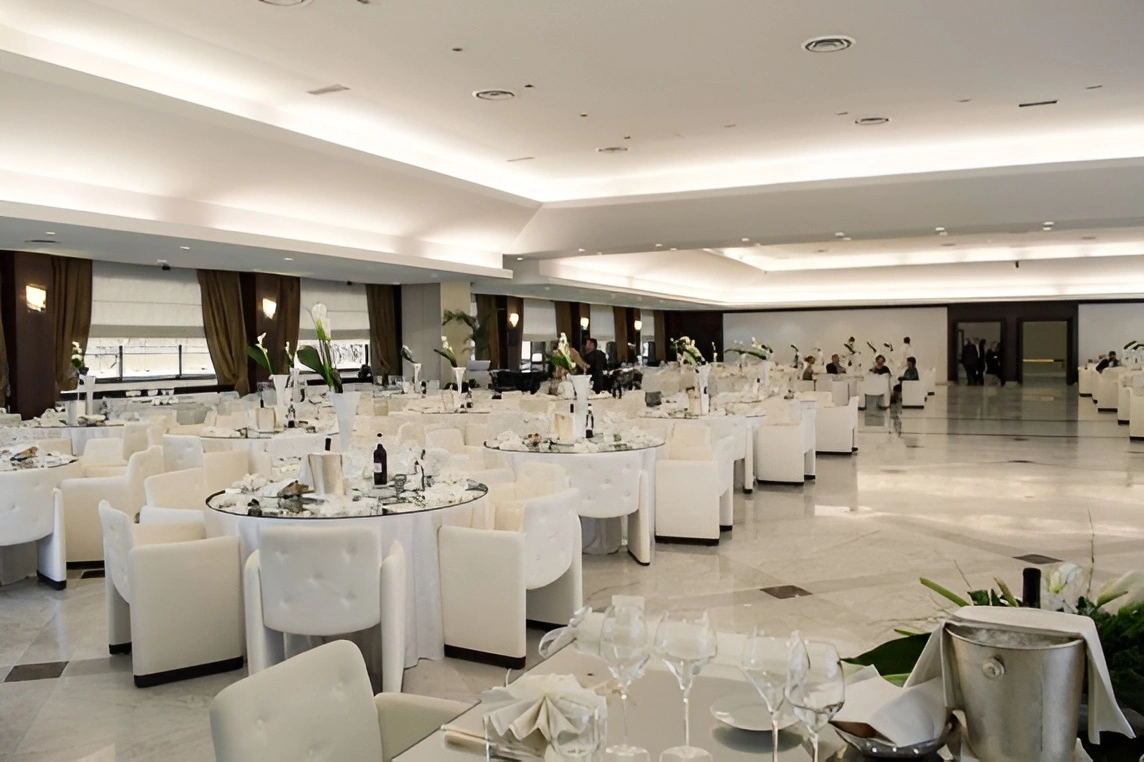
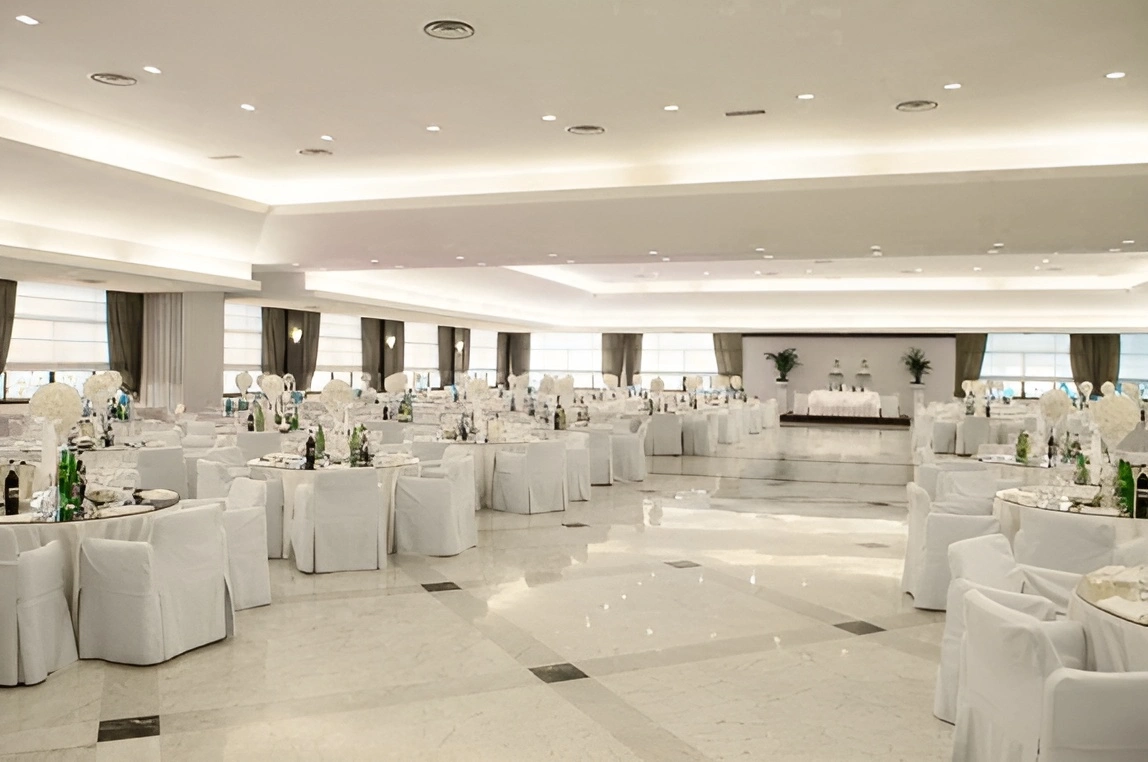
We design comfortable seating layouts that maximise guest comfort and sightlines, stage and presentation areas that are adequately staged for delivery or delivery of a speech, and advanced lighting and acoustic solutions for an enhanced experience.
Well-designed stages or podiums bring a visual focus to an event and help to create functional and visually interesting spaces.
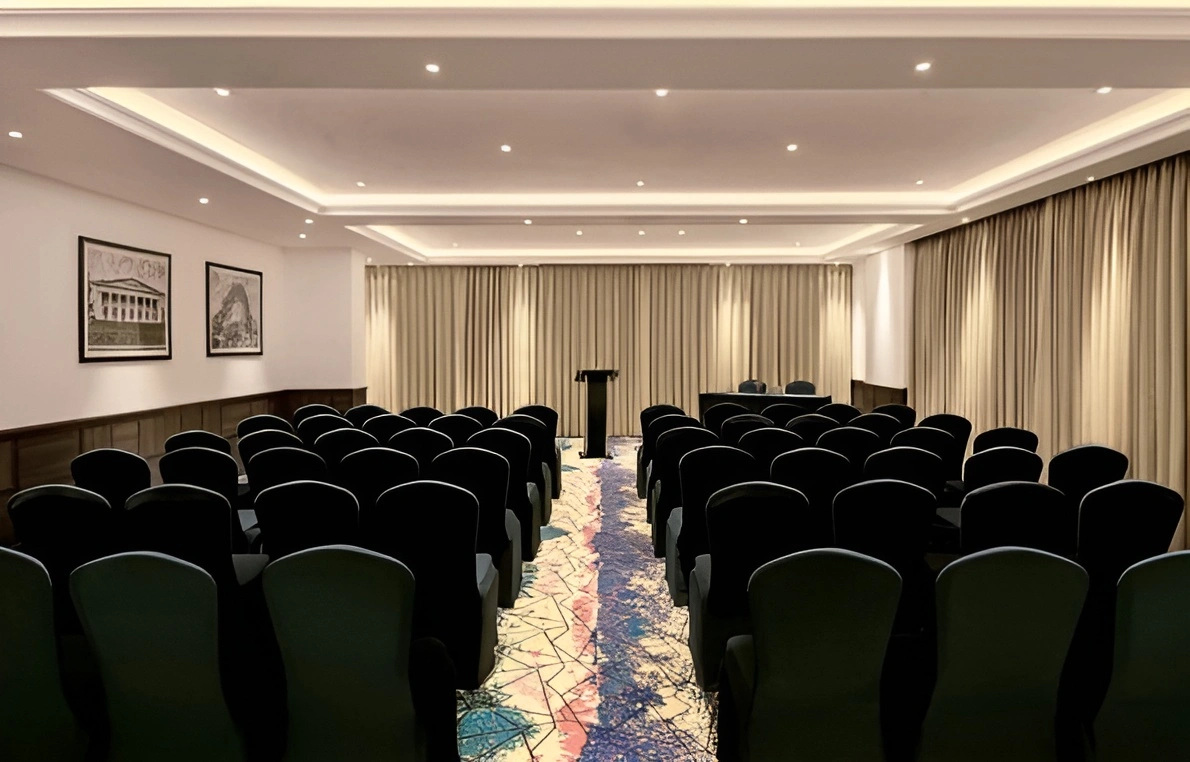
Flexible seating for comfort and versatility for any type of event, from meetings to social events.
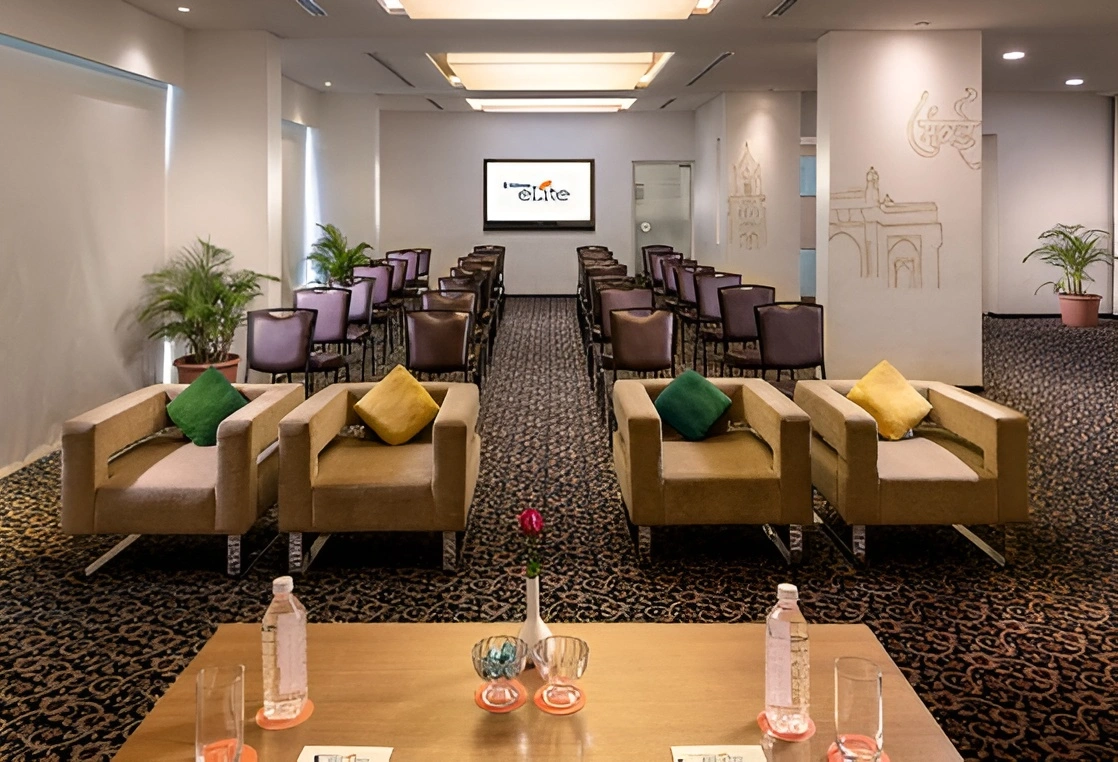
High-end audiovisual equipment and lighting can provide the level of excitement to an event that may plan to have presentations and performances.


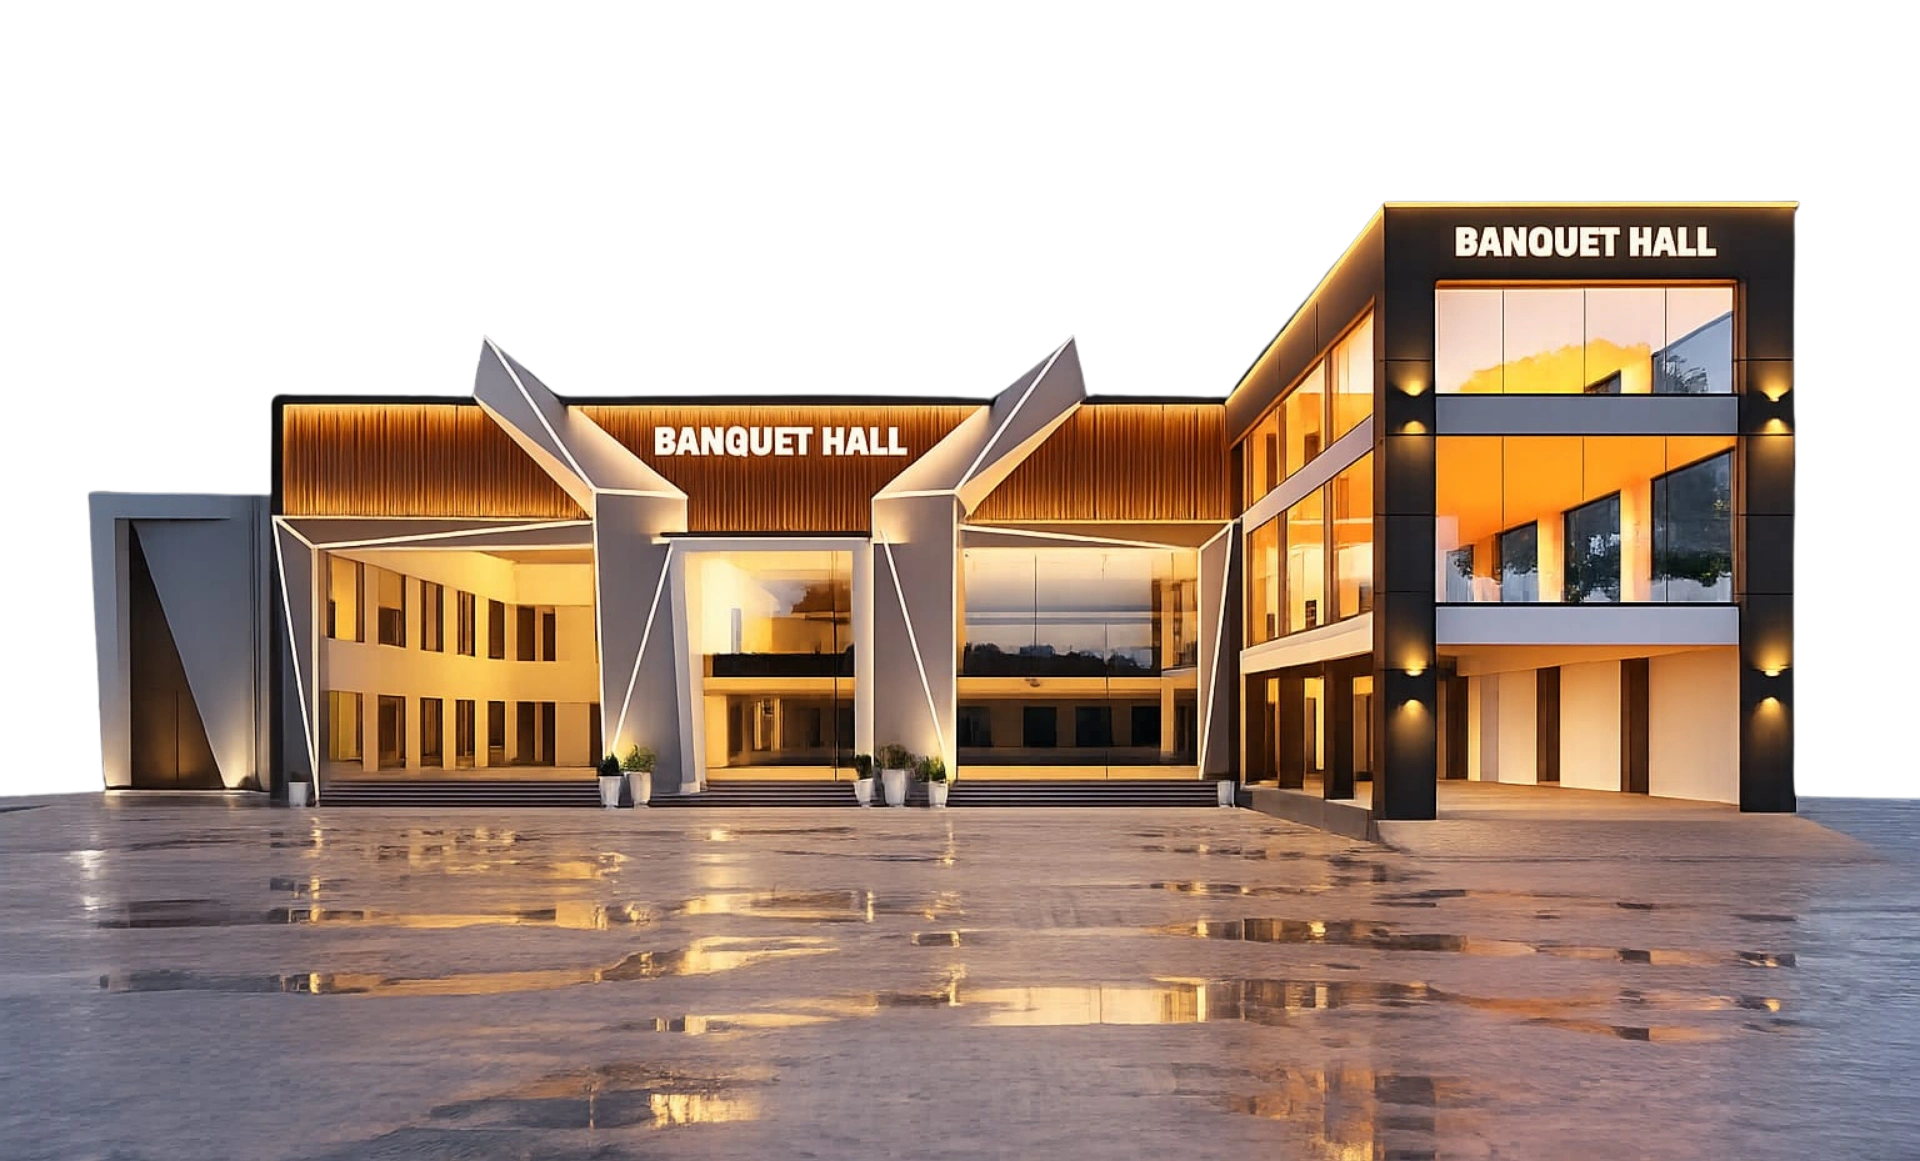


The proper treatment of walls acoustically improves sound, reduces noise, and enhances the overall experience.
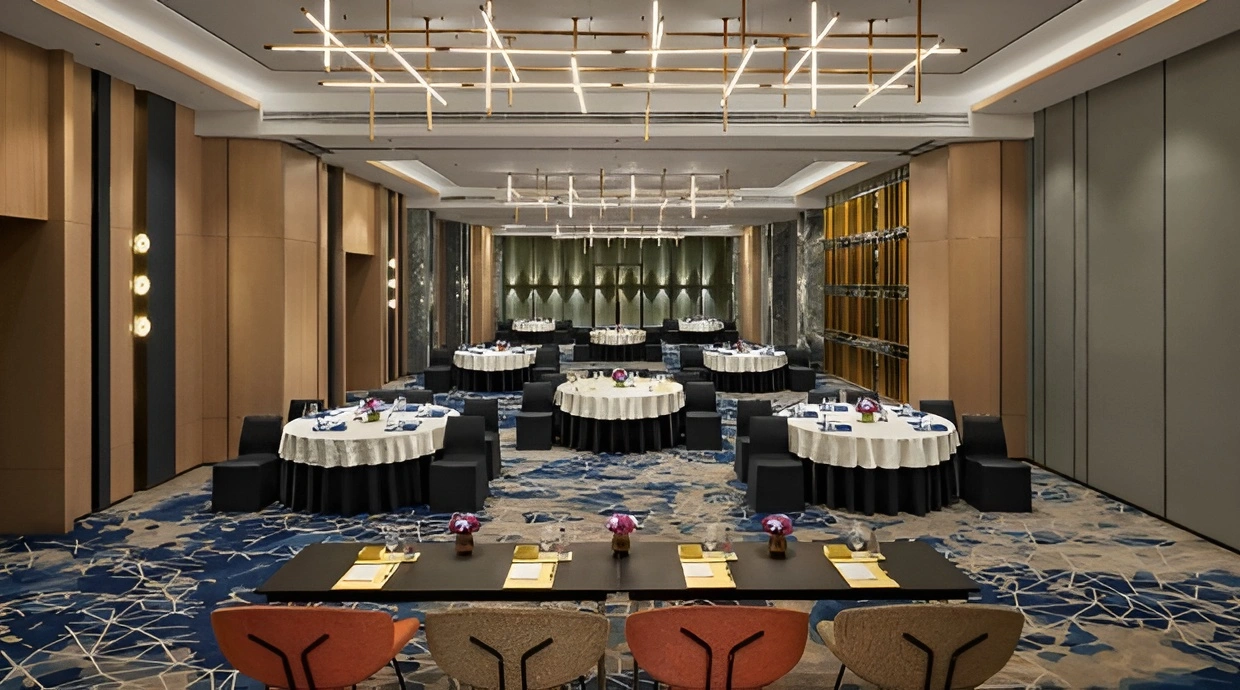
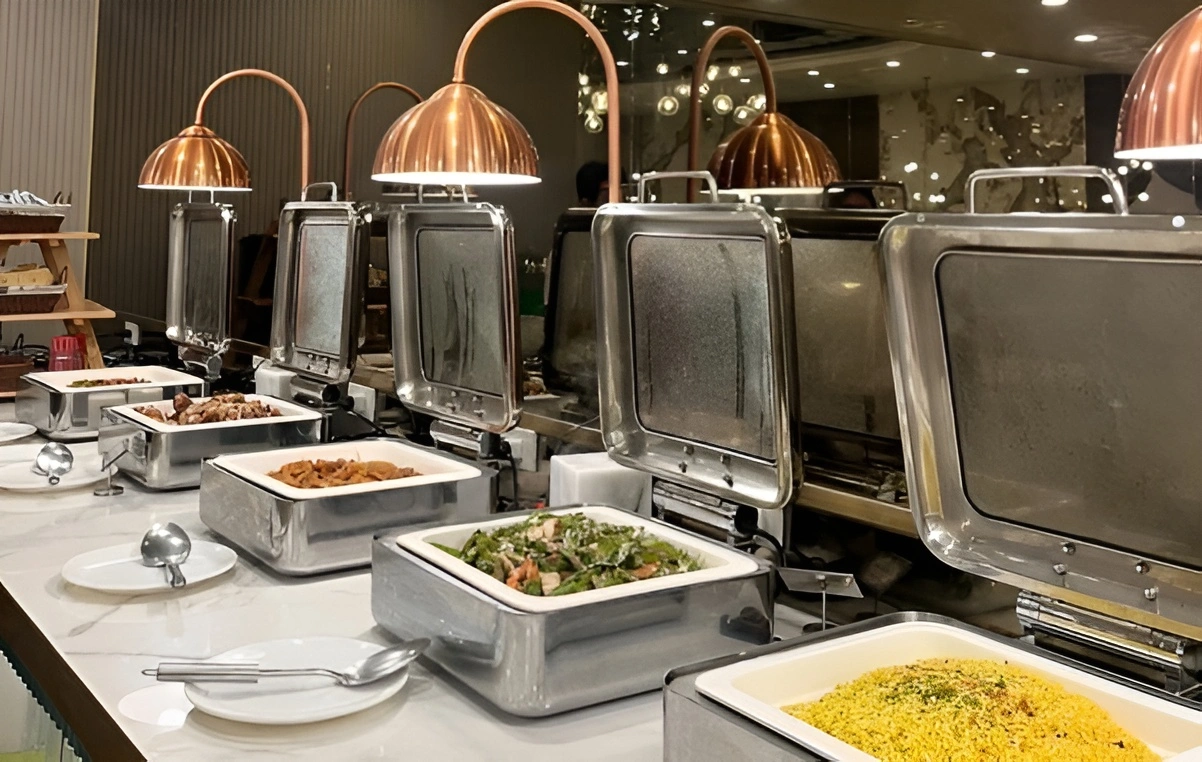
Well-planned service areas ensure staff efficiency and minimise difficulties in catering or event operations.
A clear, collaborative path from your ideas to a finished bedroom you’ll love.
We understand your style, needs, and budget.
3D models help you visualize your new bedroom.
Choose from a wide range of finishes and options.
Our skilled team makes the design a reality.
Your dream bedroom, ready for you to enjoy.
Let us design a welcoming space that impresses guests, enhances every event, and operates effortlessly. Contact us today to get started on your perfect hall.