01
Consultation
We understand your style, needs, and budget.
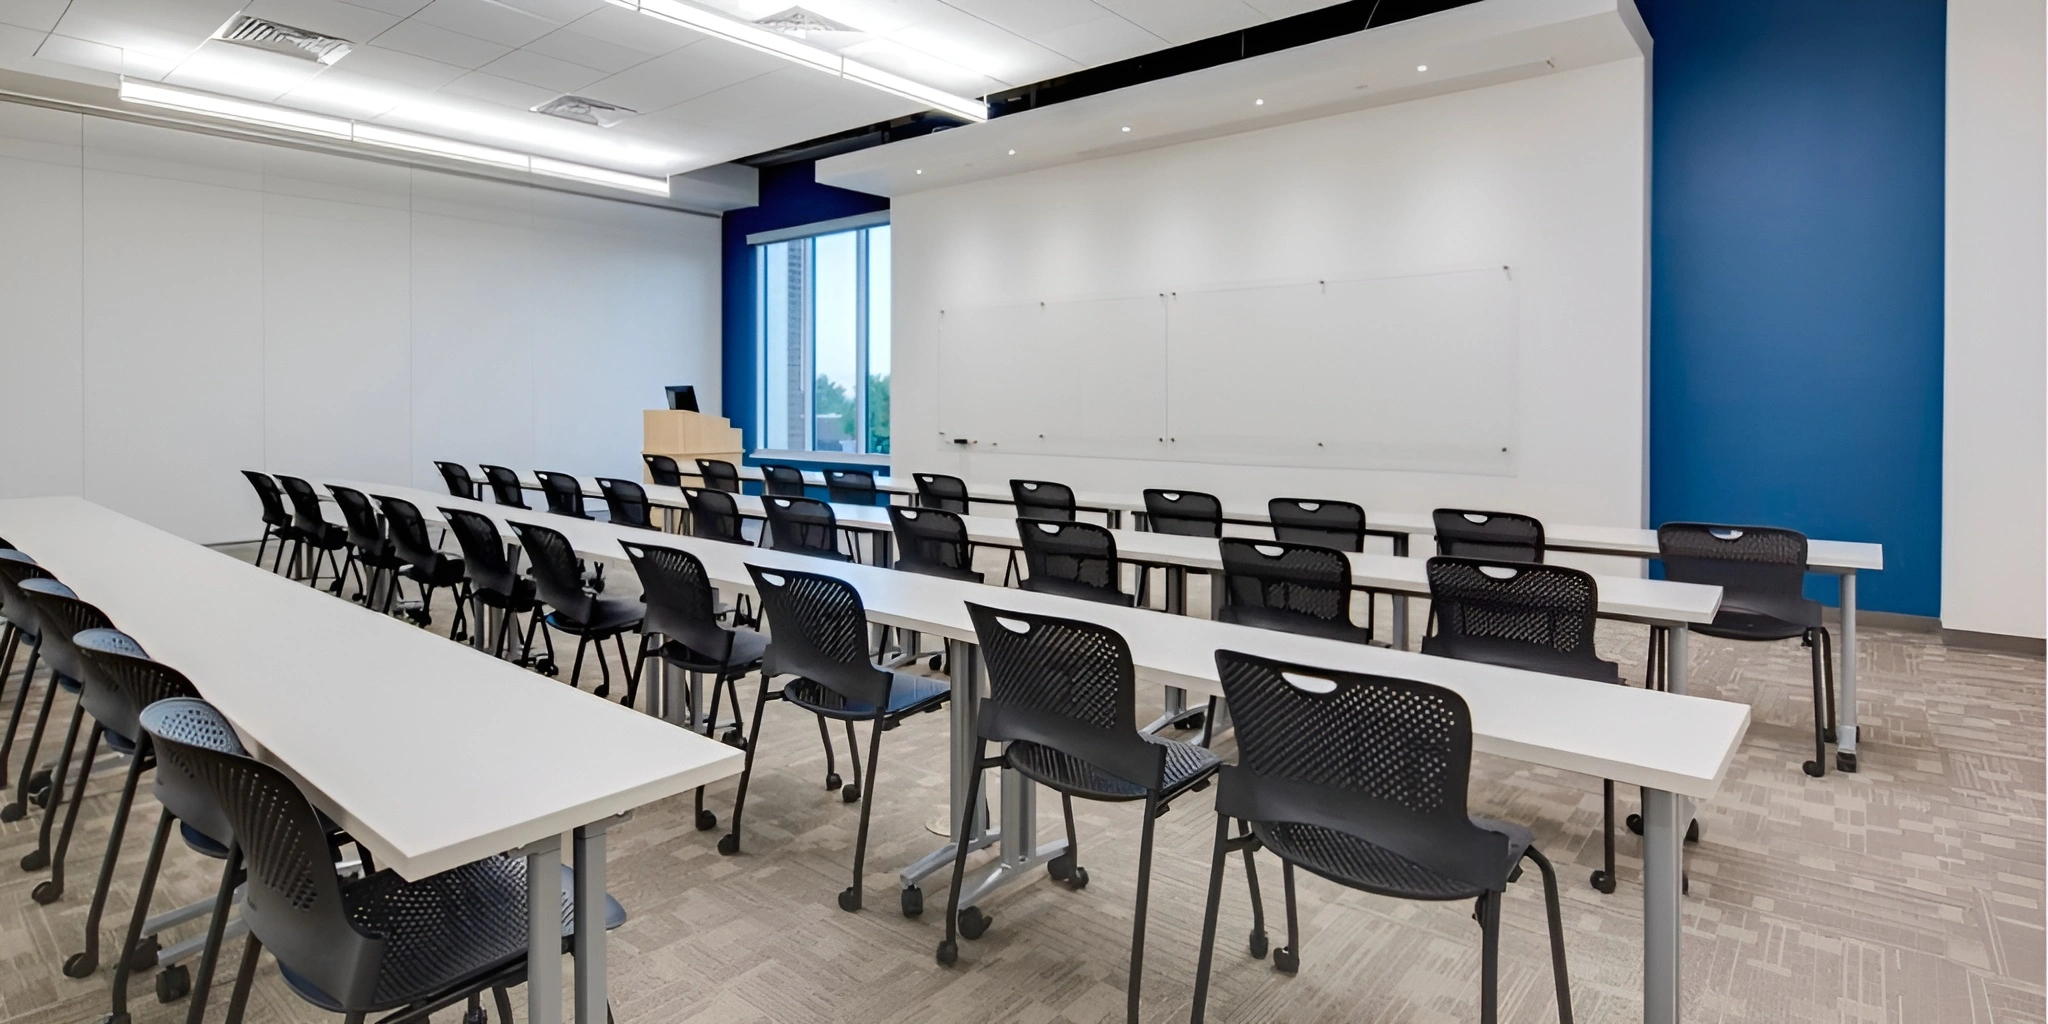
An excellent learning environment is not merely a space containing students, but inspires, motivates and encourages all interactions between the trainer and the learner.
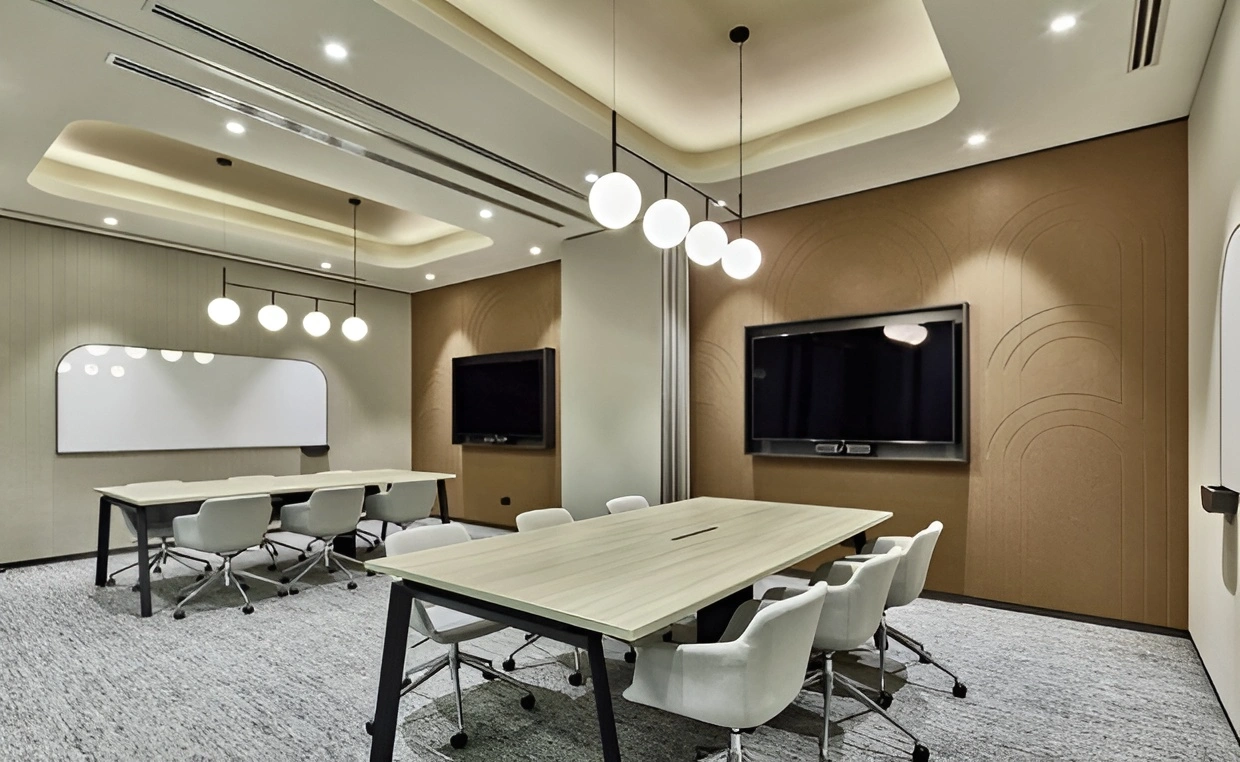
Our Training and Coaching Centre Interior Designers in Chennai put their efforts into making things modern, functional and comfortable so that knowledge flows freely, collaboration is enhanced, and learners remain focused.
It makes students more attentive, promotes an interactive learning process, and makes each lesson fruitful. Careful designs, intelligent technology, and cosy pieces of furniture are united to enhance interaction and create a professional and inspiring impression.
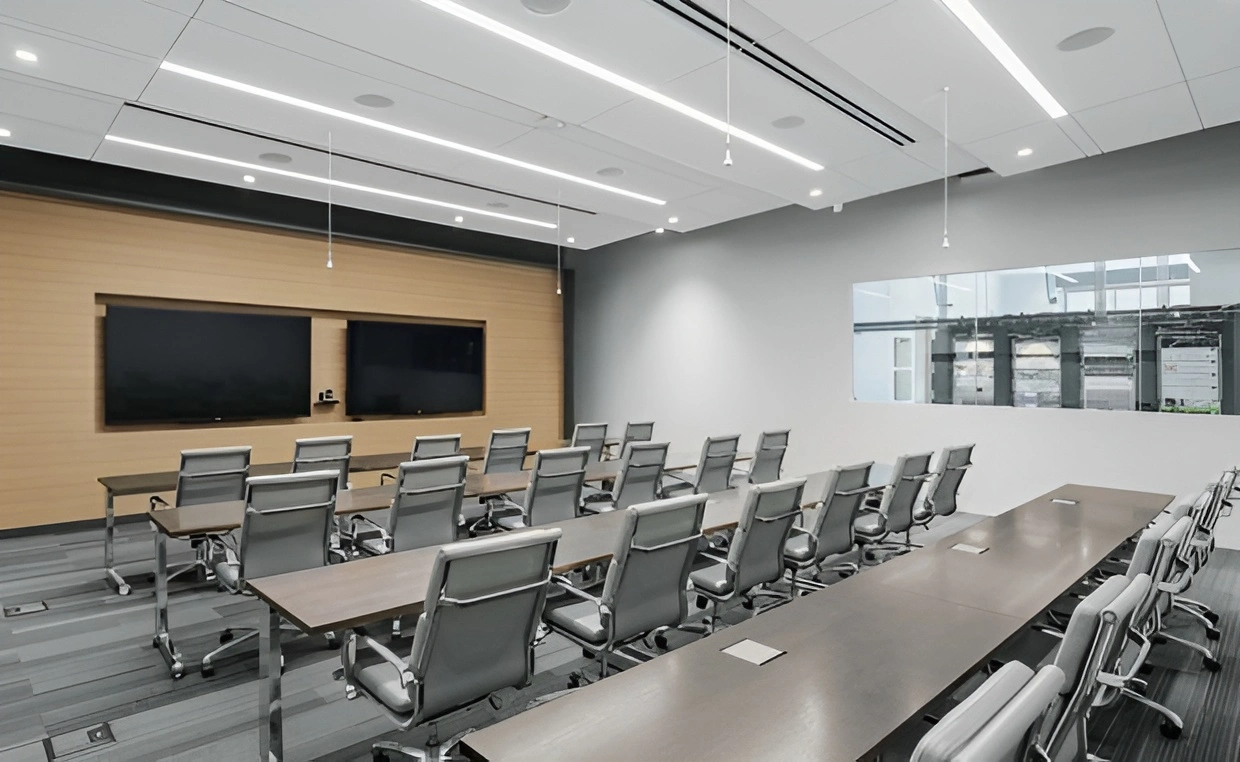
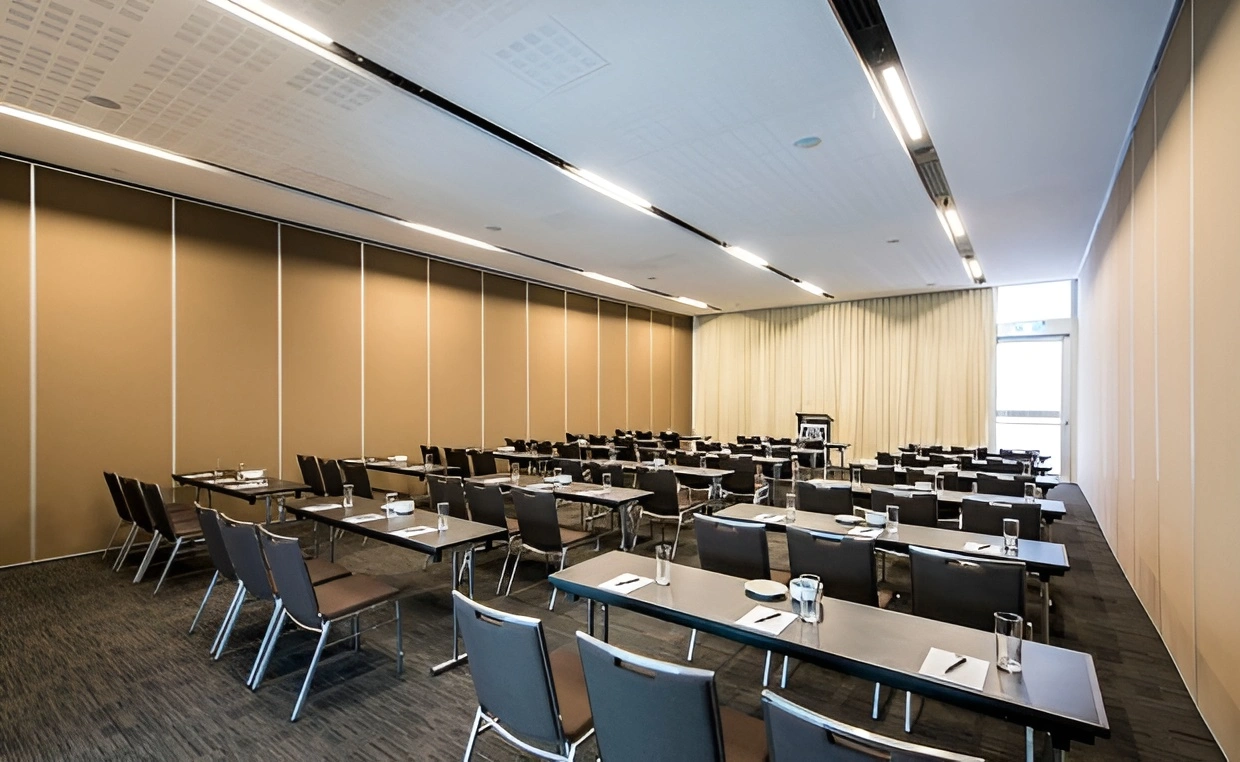
Our services emphasise the development of adjustable layouts, the incorporation of intelligent technology, and the provision of spacious, cosy areas in which the trainers and learners can flourish in an effective, stimulating setting.
The reception and counsellor desk will be planned as the front office of your centre, as a venue where students can ask questions and have their counselling sessions arranged in an orderly, business-like environment.
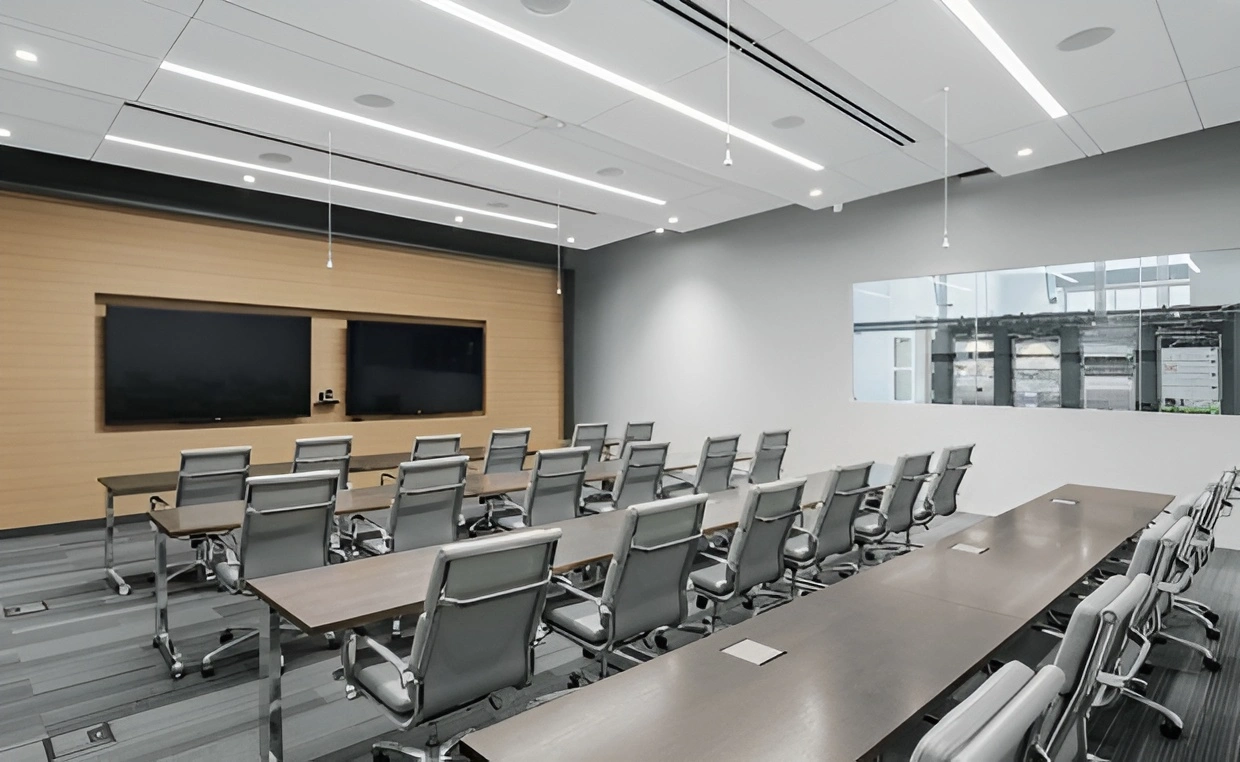
The classrooms are structured to facilitate concentrated education, and modern technology with ergonomics is installed to increase interaction and knowledge retention.
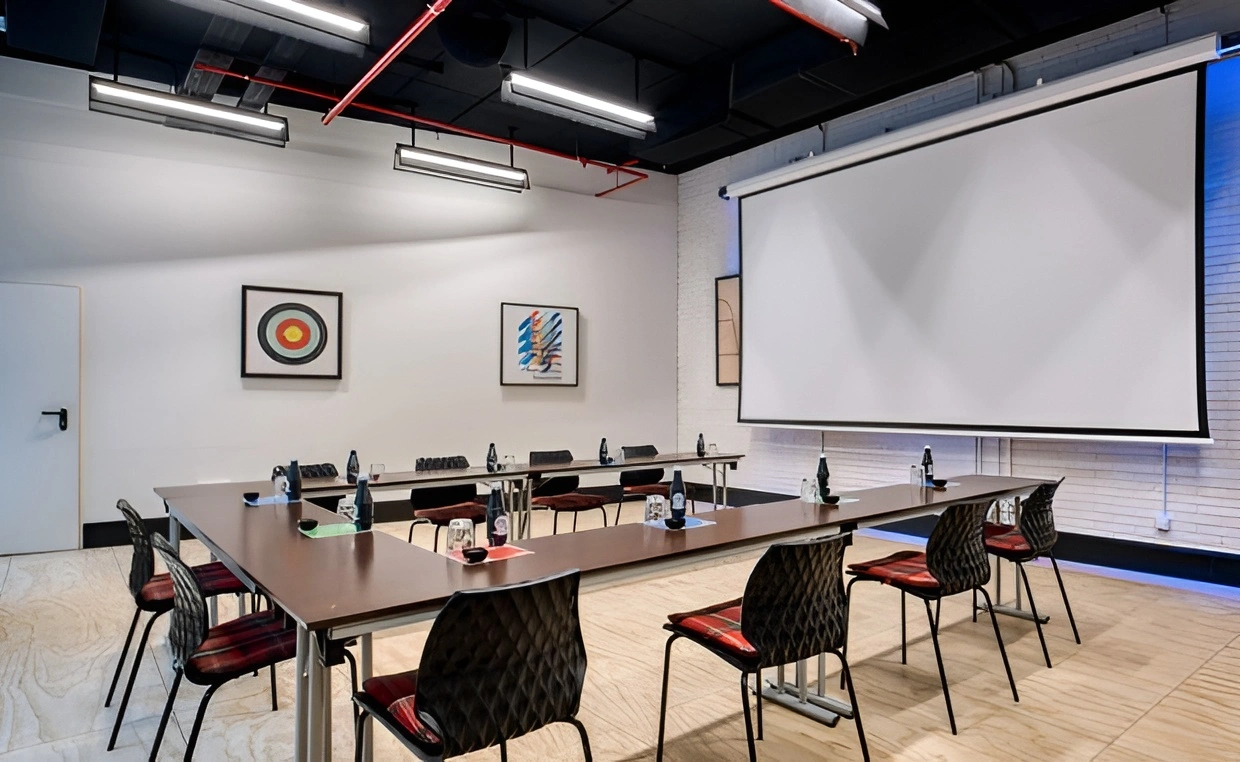
Our practical and comfortable chair-desk combo seating arrangements are designed to help them study long hours with a clean, neat layout.


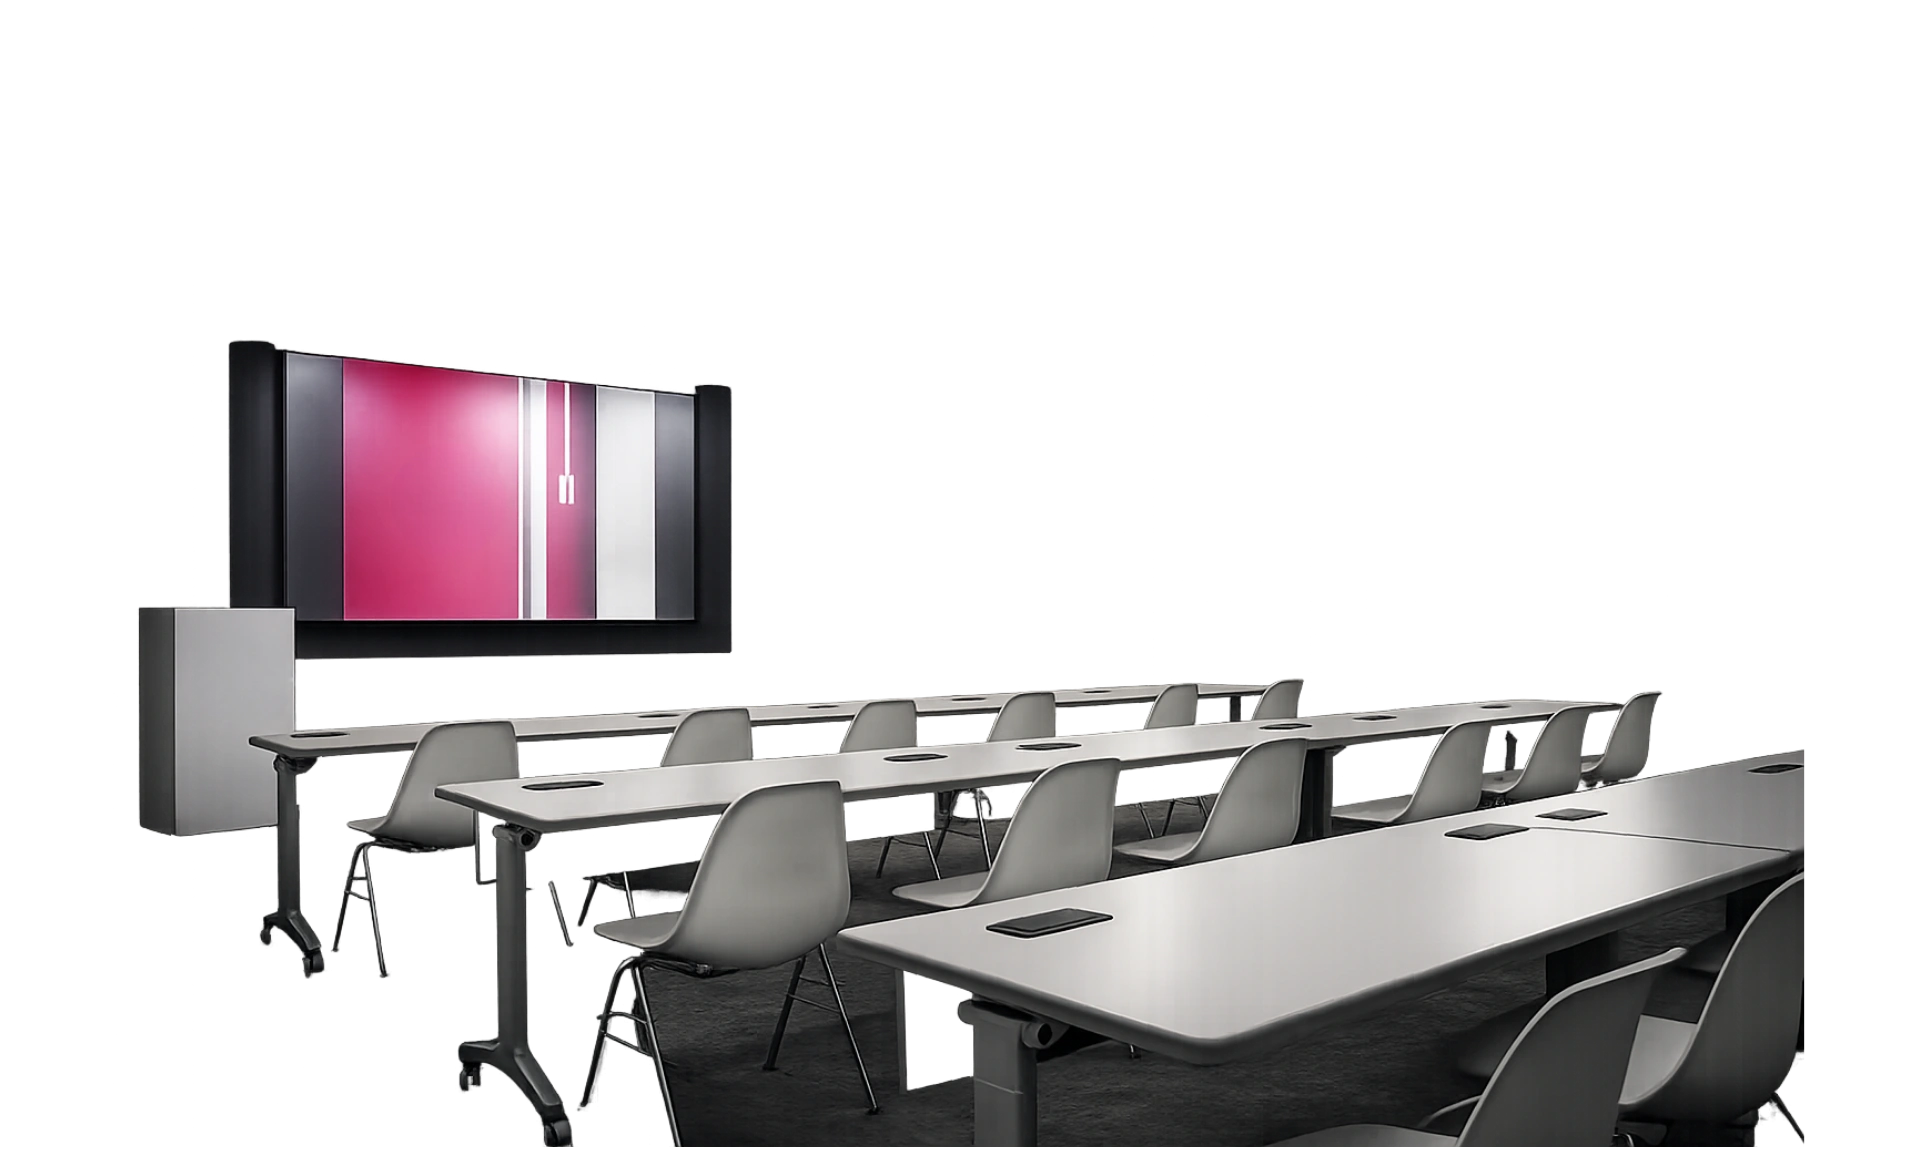


Teachers and administrative staff are assisted with comfortable and functional staff rooms and pantry areas, which are well organised and relaxing.
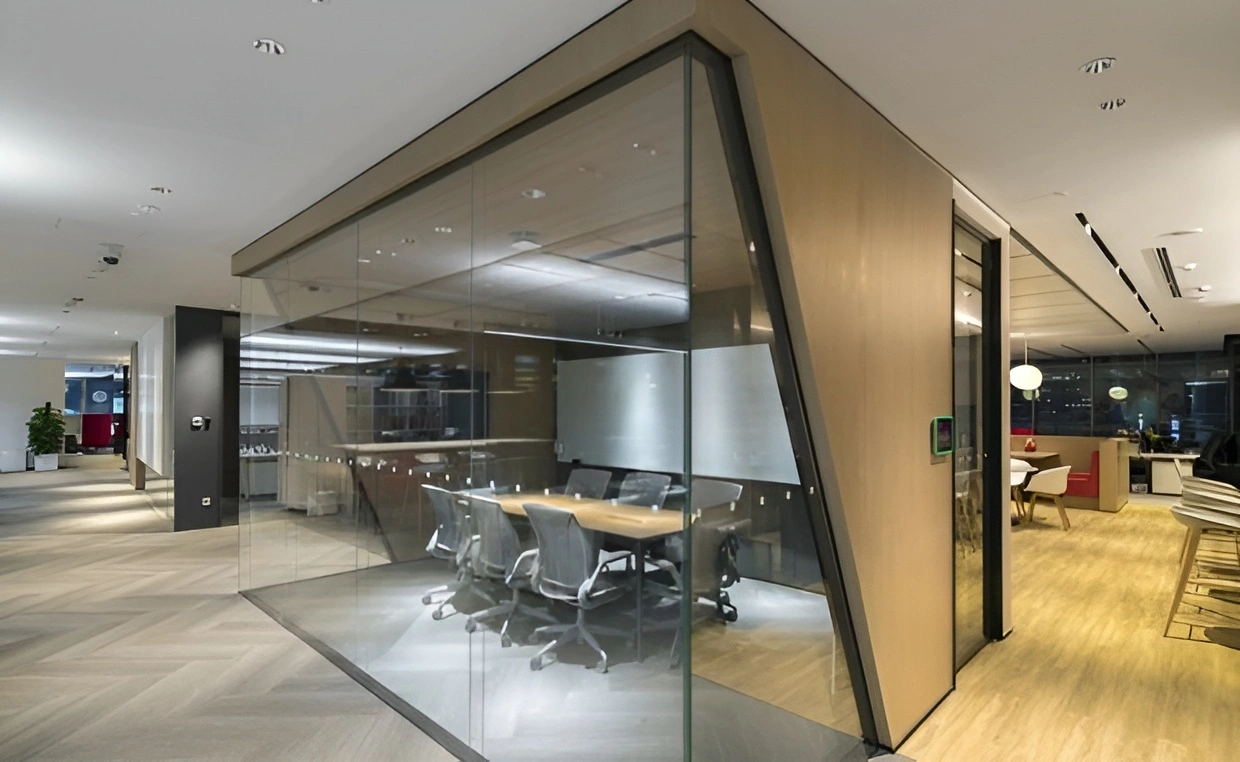
A focused learning environment requires good acoustics and intelligent lighting, which minimises noise distraction and establishes a well-lit and comfortable environment.
A clear, collaborative path from your ideas to a finished bedroom you’ll love.
We understand your style, needs, and budget.
3D models help you visualize your new bedroom.
Choose from a wide range of finishes and options.
Our skilled team makes the design a reality.
Your dream bedroom, ready for you to enjoy.
An excellent training or coaching facility promotes education and achievement. Call our professionals now and create a place where the ideas are always blooming, and students are studying successfully.